
Listing Courtesy of: BAREIS / Listed By: Pam Sigel, Coldwell Banker Kappel Gateway Realty
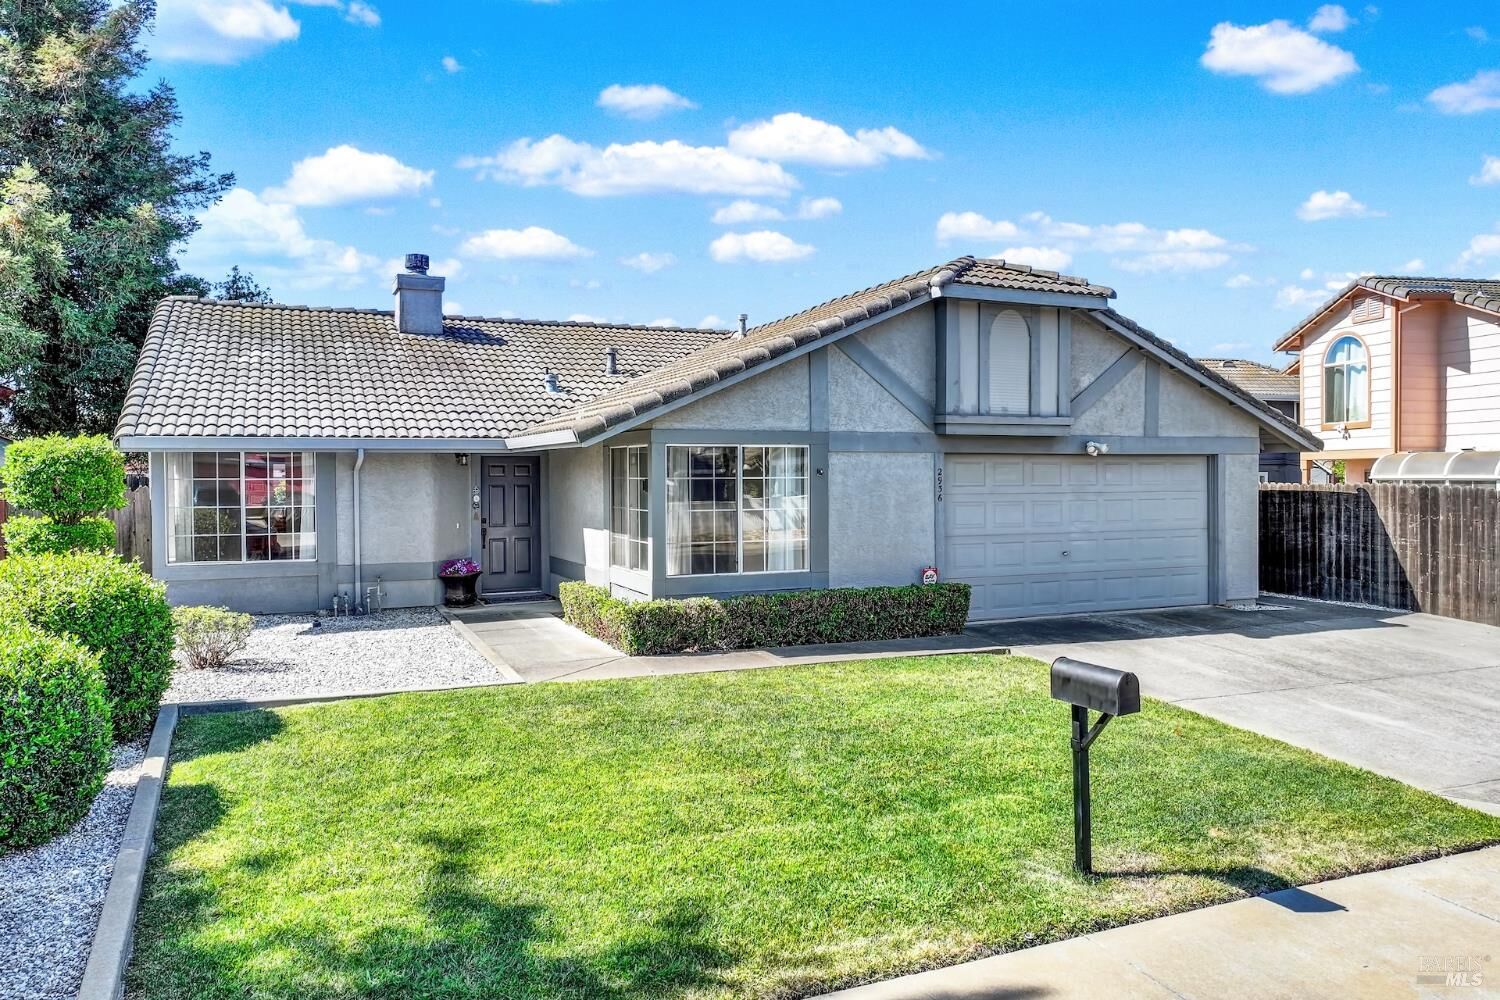
2936 Teton Lane Fairfield, CA 94533
Active
$569,977 (USD)
OPEN HOUSE TIMES
-
OPENSat, Aug 151:00 pm - 3:00 pm
-
OPENSun, Aug 161:00 pm - 3:00 pm
Description
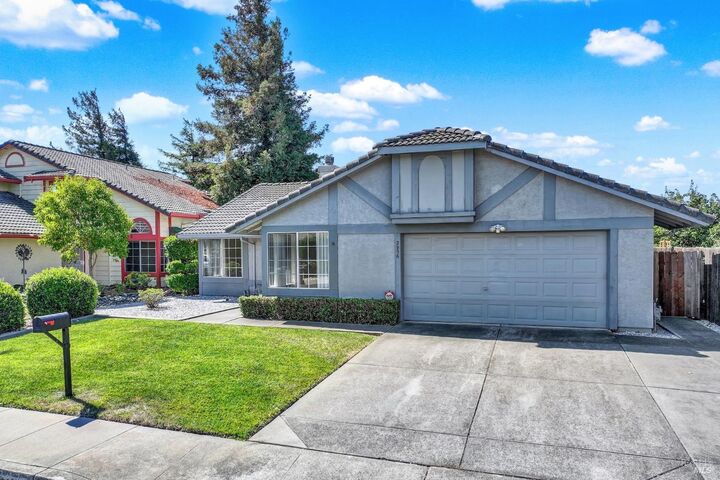
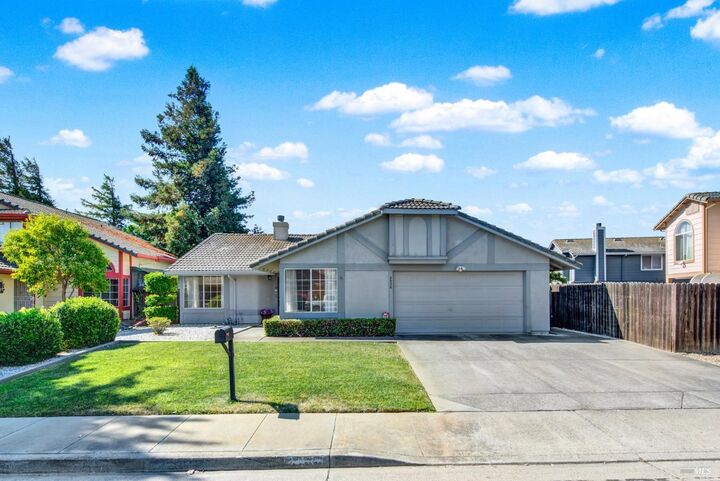
Welcome to 2936 Teton Lane, Fairfield, CA - Move In Ready 3 bedroom plus office, 2 bath beauty with 1578 sq. ft. of living space plus 2 car garage near Travis Air Force Base. This single story beauty is all decked out with freshly painted interior, new carpeting, many upgrades throughout including lighting, electrical plugs, hardware, kitchen appliances, etc - Come take a look. Inviting open floor plan-As you enter the living room natural light filters through the picture windows, dual-sided fireplace connects the living and family room areas. The kitchen features new stainless steel appliances for the chef. Kitchen opens up to dining area while the family room area has french doors to backyard, fireplace and new ceiling fan. The primary suite features sliding glass doors leading to the backyard, plus an en-suite bath with dual sinks, shower over the tub and a walk-in closet. Inside laundry. Relax in the backyard, patio area for barbeques, lawn area, automatic sprinkler system... No HOA or Mello Roos! Don't miss out on this beauty in Move-In Ready Condition!
MLS #:
326068703
326068703
Lot Size
5,898 SQFT
5,898 SQFT
Type
Single-Family Home
Single-Family Home
Year Built
1991
1991
Style
Ranch
Ranch
County
Solano County
Solano County
Listed By
Pam Sigel, DRE #1251907 CA, Coldwell Banker Kappel Gateway Realty
Source
BAREIS
Last checked Aug 12 2026 at 9:32 PM GMT+0000
BAREIS
Last checked Aug 12 2026 at 9:32 PM GMT+0000
Bathroom Details
- Full Bathrooms: 2
Kitchen
- Hood Over Range
- Dishwasher
- Gas Water Heater
- Disposal
- Free Standing Gas Range
Lot Information
- Landscape Back
- Landscape Front
- Auto Sprinkler F&R
Property Features
- Fireplace: 1
- Fireplace: Double Sided
Heating and Cooling
- Fireplace(s)
- Central
- Ceiling Fan(s)
Pool Information
- No
Flooring
- Tile
- Carpet
- Linoleum
Exterior Features
- Roof: Tile
Utility Information
- Utilities: Public
- Sewer: Public Sewer
Garage
- Attached
- Interior Access
- Garage Door Opener
- Garage Facing Front
Stories
- 1
Living Area
- 1,578 sqft
Location
Estimated Monthly Mortgage Payment
*Based on Fixed Interest Rate withe a 30 year term, principal and interest only
Listing price
Down payment
%
Interest rate
%Mortgage calculator estimates are provided by Coldwell Banker Real Estate LLC and are intended for information use only. Your payments may be higher or lower and all loans are subject to credit approval.
Disclaimer: Listing Data © 2026 Bay Area Real Estate Information Services, Inc. All Rights Reserved. Data last updated: 8/12/26 14:32
